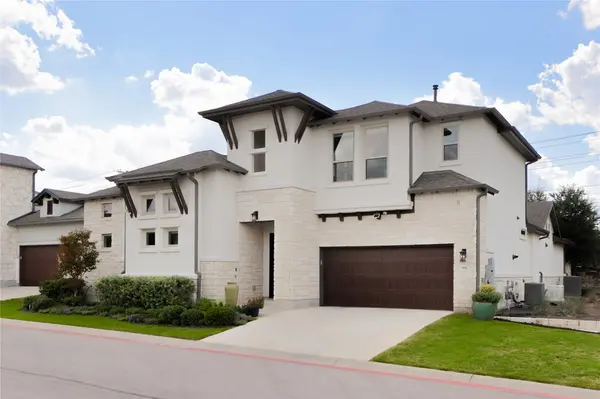
952 Indian Hawthorne DR, Georgetown, TX 78628
34
See all 34 photos
$749,000
Est. payment /mo
Save
3 Beds
3 Baths
3,405 SqFt
New

952 Indian Hawthorne DR Georgetown, TX 78628

Save
REQUEST A TOUR If you would like to see this home without being there in person, select the "Virtual Tour" option and your agent will contact you to discuss available opportunities.
In-PersonVirtual Tour

UPDATED:

Key Details

Property Type Condo

Sub Type Condominium

Listing Status Active

Purchase Type For Sale

Square Footage 3,405 sqft

Price per Sqft $219

Subdivision Gardens At Verde Vista

MLS Listing ID 7186138

Style 1st Floor Entry

Bedrooms 3

Full Baths 3

HOA Fees $300/mo

HOA Y/N Yes

Year Built 2021

Annual Tax Amount $11,630

Tax Year 2025

Property Sub-Type Condominium

Source actris

Property Description

Living in Gardens at Verde Vista pairs the simplicity of low-maintenance living with a standout collection of custom upgrades in a boutique 78628 community. 952 Indian Hawthorne combines a 3-bedroom, 3-bath main home with an office that has floor-to-ceiling custom bookshelves, a separate casita and a courtyard, offering an intentional, art-focused design from top to bottom. The main level centers on soaring 15-foot ceilings that allow light to sweep across the living room, kitchen, dining area. The living space features a fireplace and museum-grade Soraa lighting engineered to highlight artwork. Quarter-inch soundproof windows and 2x6 insulated framing keep the home quiet, while the kitchen offers extra-tall cabinetry, thick quartz countertops, a six-burner gas range, double ovens, an under-counter wine fridge, and hidden electric strips. The ground-floor primary suite combines grasscloth wallcoverings with a custom closet featuring a central dressing island, plus an ensuite bath with a soaking tub, separate vanities and a walk-in shower with dual shower heads, built-in benches, and overhead heat lamps. A second bedroom and full bath sit nearby on the main floor. Upstairs, the second floor includes a bonus room with a wet bar and beverage fridge, a third bedroom, a full bath, and an organized tech closet controlling the home's Sonos audio equipment and whole-house Generac generator. Across the courtyard, the standalone casita has its own vaulted ceiling, full bath, and dedicated mini-split unit, serving as an executive home office or private guest residence. Outdoors, the central courtyard features a hot tub and resurfaced hardscaping, while the back patio offers an outdoor kitchen with a gas grill, fridge, custom steel cover, low-maintenance turf yard, Corten steel planter boxes, and stone privacy walls. Located in 78628 near Williams Drive and I-35, Gardens at Verde Vista connects effortless local living to historic Georgetown Square, nearby parks, and shopping.

Location

State TX

County Williamson

Rooms

Main Level Bedrooms 2

Interior

Interior Features Bookcases, Breakfast Bar, Built-in Features, Ceiling-High, Ceiling-Vaulted, Chandelier, Quartz Counters, Eat-in Kitchen, Entrance Foyer, Interior Steps, Kitchen Island, Multiple Living Areas, Open Floorplan, Pantry, Primary Bedroom on Main, Recessed Lighting, Soaking Tub, Sound System, Storage, Study/Home Office, Walk-In Closet(s), Wet Bar, Wired for Sound

Heating Central

Cooling Central Air

Flooring Carpet, Tile

Fireplaces Number 1

Fireplaces Type Living Room

Fireplace No

Appliance Bar Fridge, Built-In Oven(s), Dishwasher, Disposal, Microwave, Double Oven, Free-Standing Gas Range, RNGHD, Stainless Steel Appliance(s), Tankless Water Heater, Wine Refrigerator

Exterior

Exterior Feature Barbecue, Uncovered Courtyard, Outdoor Grill, Private Yard

Garage Spaces 3.0

Fence Stone

Pool None

Community Features Clubhouse, Fitness Center, Kitchen Facilities, Lake, Library

Utilities Available Electricity Available, Natural Gas Available, Sewer Available, Water Available

Waterfront Description None

View None

Roof Type Composition

Porch Covered, Patio

Total Parking Spaces 5

Private Pool No

Building

Lot Description Back Yard, Interior Lot, Landscaped, Sprinkler - Automatic, Sprinklers In Rear, Sprinklers In Front

Faces East

Foundation Slab

Sewer Public Sewer

Water Public

Level or Stories Two

Structure Type Masonry – All Sides,Stone,Stucco

New Construction No

Schools

Elementary Schools Raye Mccoy

Middle Schools Charles A Forbes

High Schools Georgetown

School District Georgetown Isd

Others

HOA Fee Include See Remarks,Common Area Maintenance,Landscaping

Special Listing Condition Standard


Listed by Douglas Elliman Real Estate

Nearby Locations

GET MORE INFORMATION

Xochitl Cervantes

Xochitl Cervantes

Agent License ID: 624227

+1(512) 773-7172

Name
Phone*
Message

Go tour this home

952 Indian Hawthorne DR