6308 Wavell PL, Austin, TX 78738
40
See all 40 photos
$899,000
Est. payment /mo
4 Beds
3.5 Baths
3,121 SqFt
Active

6308 Wavell PL Austin, TX 78738

REQUEST A TOUR If you would like to see this home without being there in person, select the "Virtual Tour" option and your agent will contact you to discuss available opportunities.
In-PersonVirtual Tour

UPDATED:

Key Details

Property Type Single Family Home

Sub Type Single Family Residence

Listing Status Active

Purchase Type For Sale

Square Footage 3,121 sqft

Price per Sqft $288

Subdivision Sweetwater Ranch Sec 2 Vlgs C

MLS Listing ID 6122804

Style 1st Floor Entry

Bedrooms 4

Full Baths 3

Half Baths 1

HOA Fees $260/qua

HOA Y/N Yes

Year Built 2024

Annual Tax Amount $13,132

Tax Year 2025

Lot Size 6,002 Sqft

Acres 0.1378

Property Sub-Type Single Family Residence

Source actris

Property Description

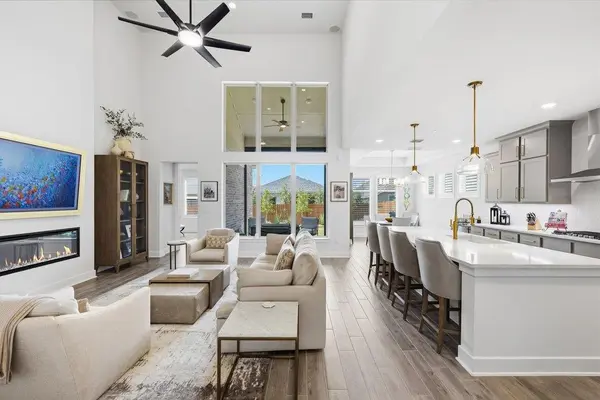
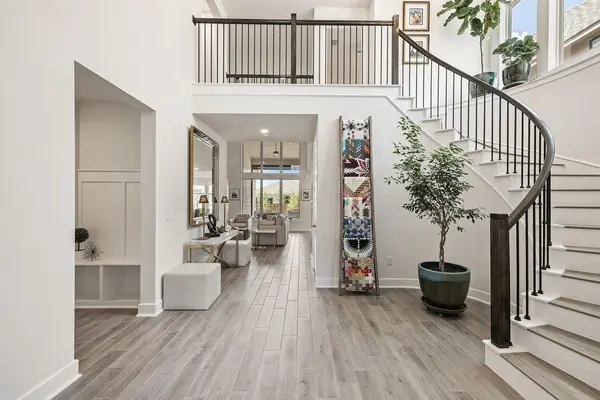
Welcome to 6308 Wavell Place, an elegant two-story residence in Austin's sought-after Sweetwater community. Spanning approximately 3,121 square feet per attached floor plan, the home offers four bedrooms, three full and one half bathrooms, a dedicated office, separate game and media rooms, and an attached two-car garage. An inviting porch opens to a dramatic two-story rotunda with a sweeping wrought-iron staircase, tiered circular ceiling, contemporary chandelier, and soaring windows. Beyond the foyer, abundant natural light fills the open-concept kitchen and family room. The kitchen features an oversized island with seating, quartz countertops, 42-inch upper cabinetry, and built-in stainless steel appliances, while the adjoining family room is anchored by a sleek linear gas fireplace and wall of windows. The main-level primary suite includes a luxurious ensuite with dual vanities, a freestanding soaking tub, oversized walk-in shower, and spacious walk-in closet. An office, half bathroom, laundry room, and mudroom complete the main level. Upstairs are three secondary bedrooms, two full bathrooms, and separate game and media rooms. Outside, the fully fenced and landscaped backyard features a generous covered patio. Residents enjoy Sweetwater's extensive amenities, including multiple pools, a fitness center, sports field and sport court, playscapes, pavilions, Hilltop Park, putting green, and miles of trails and natural open space. Currently zoned to Rough Hollow Elementary, Lake Travis Middle School, and Lake Travis High School, this refined home combines distinctive architecture, light-filled interiors, and an exceptional Hill Country lifestyle.

Location

State TX

County Travis

Rooms

Main Level Bedrooms 1

Interior

Interior Features See Remarks, Breakfast Bar, Ceiling Fan(s), Ceiling-High, Quartz Counters, Double Vanity, Eat-in Kitchen, Entrance Foyer, Interior Steps, Kitchen Island, Open Floorplan, Pantry, Primary Bedroom on Main, Recessed Lighting, Soaking Tub, Walk-In Closet(s)

Heating Central

Cooling Central Air

Flooring Tile, Wood

Fireplaces Number 1

Fireplaces Type Family Room

Fireplace No

Appliance See Remarks, Built-In Oven(s), Built-In Range, Dishwasher, Disposal, Gas Cooktop, Microwave, RNGHD, Refrigerator, Stainless Steel Appliance(s), Washer/Dryer

Exterior

Exterior Feature Private Yard

Garage Spaces 2.0

Fence Back Yard, Fenced, Wood

Pool None

Community Features See Remarks, Clubhouse, Common Grounds, Fitness Center, Kitchen Facilities, Park, Picnic Area, Playground, Pool, Putting Green, Sport Court(s)/Facility, Trail(s)

Utilities Available Electricity Connected, Water Connected

Waterfront Description None

View Neighborhood

Roof Type Composition

Porch Covered, Front Porch, Patio

Total Parking Spaces 4

Private Pool No

Building

Lot Description Back Yard

Faces Southeast

Foundation Slab

Sewer MUD

Water MUD

Level or Stories Two

Structure Type Brick,Stone

New Construction No

Schools

Elementary Schools Rough Hollow

Middle Schools Lake Travis

High Schools Lake Travis

School District Lake Travis Isd

Others

HOA Fee Include Common Area Maintenance

Special Listing Condition Standard

Virtual Tour https://sites.frankgarnica.com/6308wavellplace


Listed by Compass RE Texas, LLC

Nearby Locations

GET MORE INFORMATION

Xochitl Cervantes

Xochitl Cervantes

Agent License ID: 624227

+1(512) 773-7172

Name
Phone*
Message

Go tour this home

6308 Wavell PL